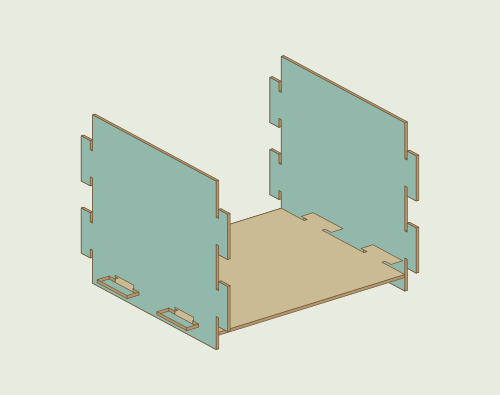
1. Fit the side walls to the floor
Fold both wings of each floor tab onto the top face. Slide each side wall (L and R) onto its two tabs from the side. Open the wings outside the wall.
View this stage in 3D →CARDBOARD WORKSHOP / DOG HOUSE
Fold the wings, slide the tab through the slot, then open the wings to lock it.
Drag to rotate. The incoming piece is green. The moving wings are orange.
Board 2 mm ·Change thickness
Choose the board thickness before printing. The model, part previews, and templates update to match.
Print at 100% / Actual size and check that the printed ruler measures 100 mm.
Tab neck 2.4 mm · slot 4.8 × 18.8 mm.
Measure the tab with both wings folded. Open the wings once the shoulder is seated. If the tab binds, check the fit on a practice piece before forcing it.
7 pieces from 5 templates. Dimensions show the full cut blank, including tabs or flaps. Trace each template as many times as its copy count indicates. Use the A4 sheets to trace at actual size.
Measurements are in millimeters. Start at the lower-left ruler origin. X runs right and Y runs up. Use the A4 templates for actual-size tracing.
Solid brown · cutDashed purple · score and fold
| Mark | Feature | X, Y in mm | Dimensions in mm |
|---|---|---|---|
| 1 | T-tab | 153.4, 32 · Center of base | Stem width 18 · Head width 30 · Projection 11.4 · Neck 2.4 |
| 2 | T-tab | 153.4, 92 · Center of base | Stem width 18 · Head width 30 · Projection 11.4 · Neck 2.4 |
| 3 | T-tab | 11.4, 92 · Center of base | Stem width 18 · Head width 30 · Projection 11.4 · Neck 2.4 |
| 4 | T-tab | 11.4, 32 · Center of base | Stem width 18 · Head width 30 · Projection 11.4 · Neck 2.4 |
| Line | Instruction | Start X, Y in mm | End X, Y in mm |
|---|---|---|---|
| 1 | fold wing | 155.8, 23 | 164.8, 23 |
| 2 | fold wing | 155.8, 41 | 164.8, 41 |
| 3 | fold wing | 155.8, 83 | 164.8, 83 |
| 4 | fold wing | 155.8, 101 | 164.8, 101 |
| 5 | fold wing | 9, 101 | 0, 101 |
| 6 | fold wing | 9, 83 | 0, 83 |
| 7 | fold wing | 9, 41 | 0, 41 |
| 8 | fold wing | 9, 23 | 0, 23 |
Follow the vertices in order and close the cut outline back at point 1.
| Point | X (mm) | Y (mm) |
|---|---|---|
| 1 | 11.4 | 0 |
| 2 | 153.4 | 0 |
| 3 | 153.4 | 23 |
| 4 | 155.8 | 23 |
| 5 | 155.8 | 17 |
| 6 | 164.8 | 17 |
| 7 | 164.8 | 47 |
| 8 | 155.8 | 47 |
| 9 | 155.8 | 41 |
| 10 | 153.4 | 41 |
| 11 | 153.4 | 83 |
| 12 | 155.8 | 83 |
| 13 | 155.8 | 77 |
| 14 | 164.8 | 77 |
| 15 | 164.8 | 107 |
| 16 | 155.8 | 107 |
| 17 | 155.8 | 101 |
| 18 | 153.4 | 101 |
| 19 | 153.4 | 124 |
| 20 | 11.4 | 124 |
| 21 | 11.4 | 101 |
| 22 | 9 | 101 |
| 23 | 9 | 107 |
| 24 | 0 | 107 |
| 25 | 0 | 77 |
| 26 | 9 | 77 |
| 27 | 9 | 83 |
| 28 | 11.4 | 83 |
| 29 | 11.4 | 41 |
| 30 | 9 | 41 |
| 31 | 9 | 47 |
| 32 | 0 | 47 |
| 33 | 0 | 17 |
| 34 | 9 | 17 |
| 35 | 9 | 23 |
| 36 | 11.4 | 23 |
Solid brown · cutDashed purple · score and fold
| Mark | Feature | X, Y in mm | Dimensions in mm |
|---|---|---|---|
| 1 | Receiving slot | 34, 8.6 · Lower-left corner | Width 18.8 · Height 4.8 |
| 2 | Receiving slot | 94, 8.6 · Lower-left corner | Width 18.8 · Height 4.8 |
| 3 | T-tab | 135.4, 31 · Center of base | Stem width 18 · Head width 30 · Projection 11.4 · Neck 2.4 |
| 4 | T-tab | 135.4, 79 · Center of base | Stem width 18 · Head width 30 · Projection 11.4 · Neck 2.4 |
| 5 | T-tab | 11.4, 79 · Center of base | Stem width 18 · Head width 30 · Projection 11.4 · Neck 2.4 |
| 6 | T-tab | 11.4, 31 · Center of base | Stem width 18 · Head width 30 · Projection 11.4 · Neck 2.4 |
| Line | Instruction | Start X, Y in mm | End X, Y in mm |
|---|---|---|---|
| 1 | fold wing | 137.8, 22 | 146.8, 22 |
| 2 | fold wing | 137.8, 40 | 146.8, 40 |
| 3 | fold wing | 137.8, 70 | 146.8, 70 |
| 4 | fold wing | 137.8, 88 | 146.8, 88 |
| 5 | fold wing | 9, 88 | 0, 88 |
| 6 | fold wing | 9, 70 | 0, 70 |
| 7 | fold wing | 9, 40 | 0, 40 |
| 8 | fold wing | 9, 22 | 0, 22 |
Follow the vertices in order and close the cut outline back at point 1.
| Point | X (mm) | Y (mm) |
|---|---|---|
| 1 | 11.4 | 0 |
| 2 | 135.4 | 0 |
| 3 | 135.4 | 22 |
| 4 | 137.8 | 22 |
| 5 | 137.8 | 16 |
| 6 | 146.8 | 16 |
| 7 | 146.8 | 46 |
| 8 | 137.8 | 46 |
| 9 | 137.8 | 40 |
| 10 | 135.4 | 40 |
| 11 | 135.4 | 70 |
| 12 | 137.8 | 70 |
| 13 | 137.8 | 64 |
| 14 | 146.8 | 64 |
| 15 | 146.8 | 94 |
| 16 | 137.8 | 94 |
| 17 | 137.8 | 88 |
| 18 | 135.4 | 88 |
| 19 | 135.4 | 112 |
| 20 | 11.4 | 112 |
| 21 | 11.4 | 88 |
| 22 | 9 | 88 |
| 23 | 9 | 94 |
| 24 | 0 | 94 |
| 25 | 0 | 64 |
| 26 | 9 | 64 |
| 27 | 9 | 70 |
| 28 | 11.4 | 70 |
| 29 | 11.4 | 40 |
| 30 | 9 | 40 |
| 31 | 9 | 46 |
| 32 | 0 | 46 |
| 33 | 0 | 16 |
| 34 | 9 | 16 |
| 35 | 9 | 22 |
| 36 | 11.4 | 22 |
Solid brown · cutDashed purple · score and fold
| Mark | Feature | X, Y in mm | Dimensions in mm |
|---|---|---|---|
| 1 | Receiving slot | 6.6, 21.6 · Lower-left corner | Width 4.8 · Height 18.8 |
| 2 | Receiving slot | 6.6, 69.6 · Lower-left corner | Width 4.8 · Height 18.8 |
| 3 | Receiving slot | 148.6, 21.6 · Lower-left corner | Width 4.8 · Height 18.8 |
| 4 | Receiving slot | 148.6, 69.6 · Lower-left corner | Width 4.8 · Height 18.8 |
| 5 | Doorway | 33, 0 · Lower-left corner | Width 94 · Height 90 |
| 6 | T-tab | 120, 144 · Center of base | Stem width 18 · Head width 30 · Projection 11.4 · Neck 2.4 |
| 7 | T-tab | 40, 144 · Center of base | Stem width 18 · Head width 30 · Projection 11.4 · Neck 2.4 |
| Line | Instruction | Start X, Y in mm | End X, Y in mm |
|---|---|---|---|
| 1 | fold wing | 128.53, 140.25 | 134.15, 147.28 |
| 2 | fold wing | 114.47, 151.5 | 120.09, 158.52 |
| 3 | fold wing | 45.53, 151.5 | 39.91, 158.52 |
| 4 | fold wing | 31.47, 140.25 | 25.85, 147.28 |
Follow the vertices in order and close the cut outline back at point 1.
| Point | X (mm) | Y (mm) |
|---|---|---|
| 1 | 0 | 0 |
| 2 | 160 | 0 |
| 3 | 160 | 112 |
| 4 | 127.03 | 138.38 |
| 5 | 128.53 | 140.25 |
| 6 | 133.21 | 136.5 |
| 7 | 138.83 | 143.53 |
| 8 | 115.41 | 162.27 |
| 9 | 109.79 | 155.24 |
| 10 | 114.47 | 151.5 |
| 11 | 112.97 | 149.62 |
| 12 | 80 | 176 |
| 13 | 47.03 | 149.62 |
| 14 | 45.53 | 151.5 |
| 15 | 50.21 | 155.24 |
| 16 | 44.59 | 162.27 |
| 17 | 21.17 | 143.53 |
| 18 | 26.79 | 136.5 |
| 19 | 31.47 | 140.25 |
| 20 | 32.97 | 138.38 |
| 21 | 0 | 112 |
Solid brown · cutDashed purple · score and fold
| Mark | Feature | X, Y in mm | Dimensions in mm |
|---|---|---|---|
| 1 | Receiving slot | 6.6, 21.6 · Lower-left corner | Width 4.8 · Height 18.8 |
| 2 | Receiving slot | 6.6, 69.6 · Lower-left corner | Width 4.8 · Height 18.8 |
| 3 | Receiving slot | 148.6, 21.6 · Lower-left corner | Width 4.8 · Height 18.8 |
| 4 | Receiving slot | 148.6, 69.6 · Lower-left corner | Width 4.8 · Height 18.8 |
| 5 | T-tab | 120, 144 · Center of base | Stem width 18 · Head width 30 · Projection 11.4 · Neck 2.4 |
| 6 | T-tab | 40, 144 · Center of base | Stem width 18 · Head width 30 · Projection 11.4 · Neck 2.4 |
| Line | Instruction | Start X, Y in mm | End X, Y in mm |
|---|---|---|---|
| 1 | fold wing | 128.53, 140.25 | 134.15, 147.28 |
| 2 | fold wing | 114.47, 151.5 | 120.09, 158.52 |
| 3 | fold wing | 45.53, 151.5 | 39.91, 158.52 |
| 4 | fold wing | 31.47, 140.25 | 25.85, 147.28 |
Follow the vertices in order and close the cut outline back at point 1.
| Point | X (mm) | Y (mm) |
|---|---|---|
| 1 | 0 | 0 |
| 2 | 160 | 0 |
| 3 | 160 | 112 |
| 4 | 127.03 | 138.38 |
| 5 | 128.53 | 140.25 |
| 6 | 133.21 | 136.5 |
| 7 | 138.83 | 143.53 |
| 8 | 115.41 | 162.27 |
| 9 | 109.79 | 155.24 |
| 10 | 114.47 | 151.5 |
| 11 | 112.97 | 149.62 |
| 12 | 80 | 176 |
| 13 | 47.03 | 149.62 |
| 14 | 45.53 | 151.5 |
| 15 | 50.21 | 155.24 |
| 16 | 44.59 | 162.27 |
| 17 | 21.17 | 143.53 |
| 18 | 26.79 | 136.5 |
| 19 | 31.47 | 140.25 |
| 20 | 32.97 | 138.38 |
| 21 | 0 | 112 |
Solid brown · cutDashed purple · score and fold
| Mark | Feature | X, Y in mm | Dimensions in mm |
|---|---|---|---|
| 1 | Receiving slot | 40.42, 5.6 · Lower-left corner | Width 18.8 · Height 4.8 |
| 2 | Receiving slot | 40.42, 129.6 · Lower-left corner | Width 18.8 · Height 4.8 |
Follow the vertices in order and close the cut outline back at point 1.
| Point | X (mm) | Y (mm) |
|---|---|---|
| 1 | 0 | 0 |
| 2 | 106.55 | 0 |
| 3 | 106.55 | 140 |
| 4 | 0 | 140 |
Fold both wings of each floor tab onto the top face. Slide each side wall (L and R) onto its two tabs from the side. Open the wings outside the wall.
View this stage in 3D →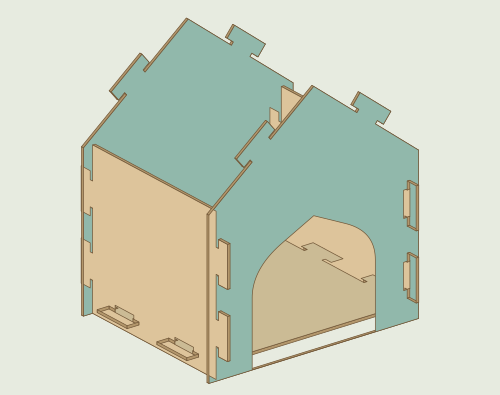
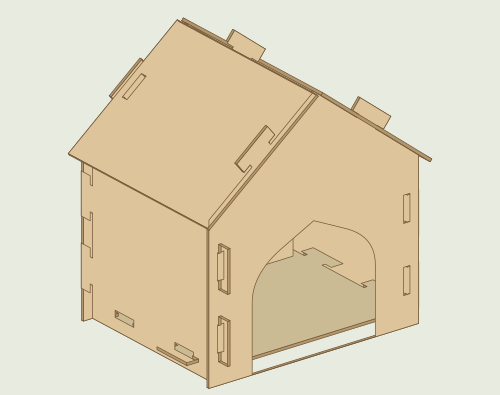
Fold the wings at the ends of the side walls towards the inside. Slide F in from the front and B from the back. Open the wings outside the walls.
View this stage in 3D →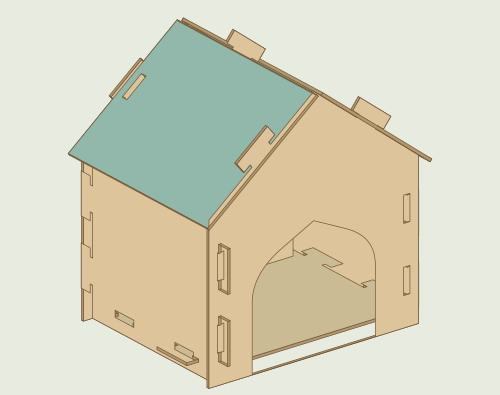
Fold the tab wings on the sloped edges towards the inside. Lower M1, then M2, squarely onto the slope. Open both wings of each tab on top of the roof.
View this stage in 3D →Prototype. Fit and durability still need testing on real board.